Meaning
Optical metrology utilizing temporal frequency modulation maps surface topography across injected polymer components to verify microscopic dimensional fidelity. During high volume manufacturing of amorphous thermoplastics, coherence scanning interferometry measures sub micron variations on complex moulded geometries without physical contact. Tooling technicians apply this non destructive evaluation technique to verify cavity finish and shrinkage patterns immediately after the first shot sampling phase.
Production environments rely on these high resolution surface scans to detect subtle sink marks and warpage before multi cavity tools receive final acceptance.
Interferometric Measurement
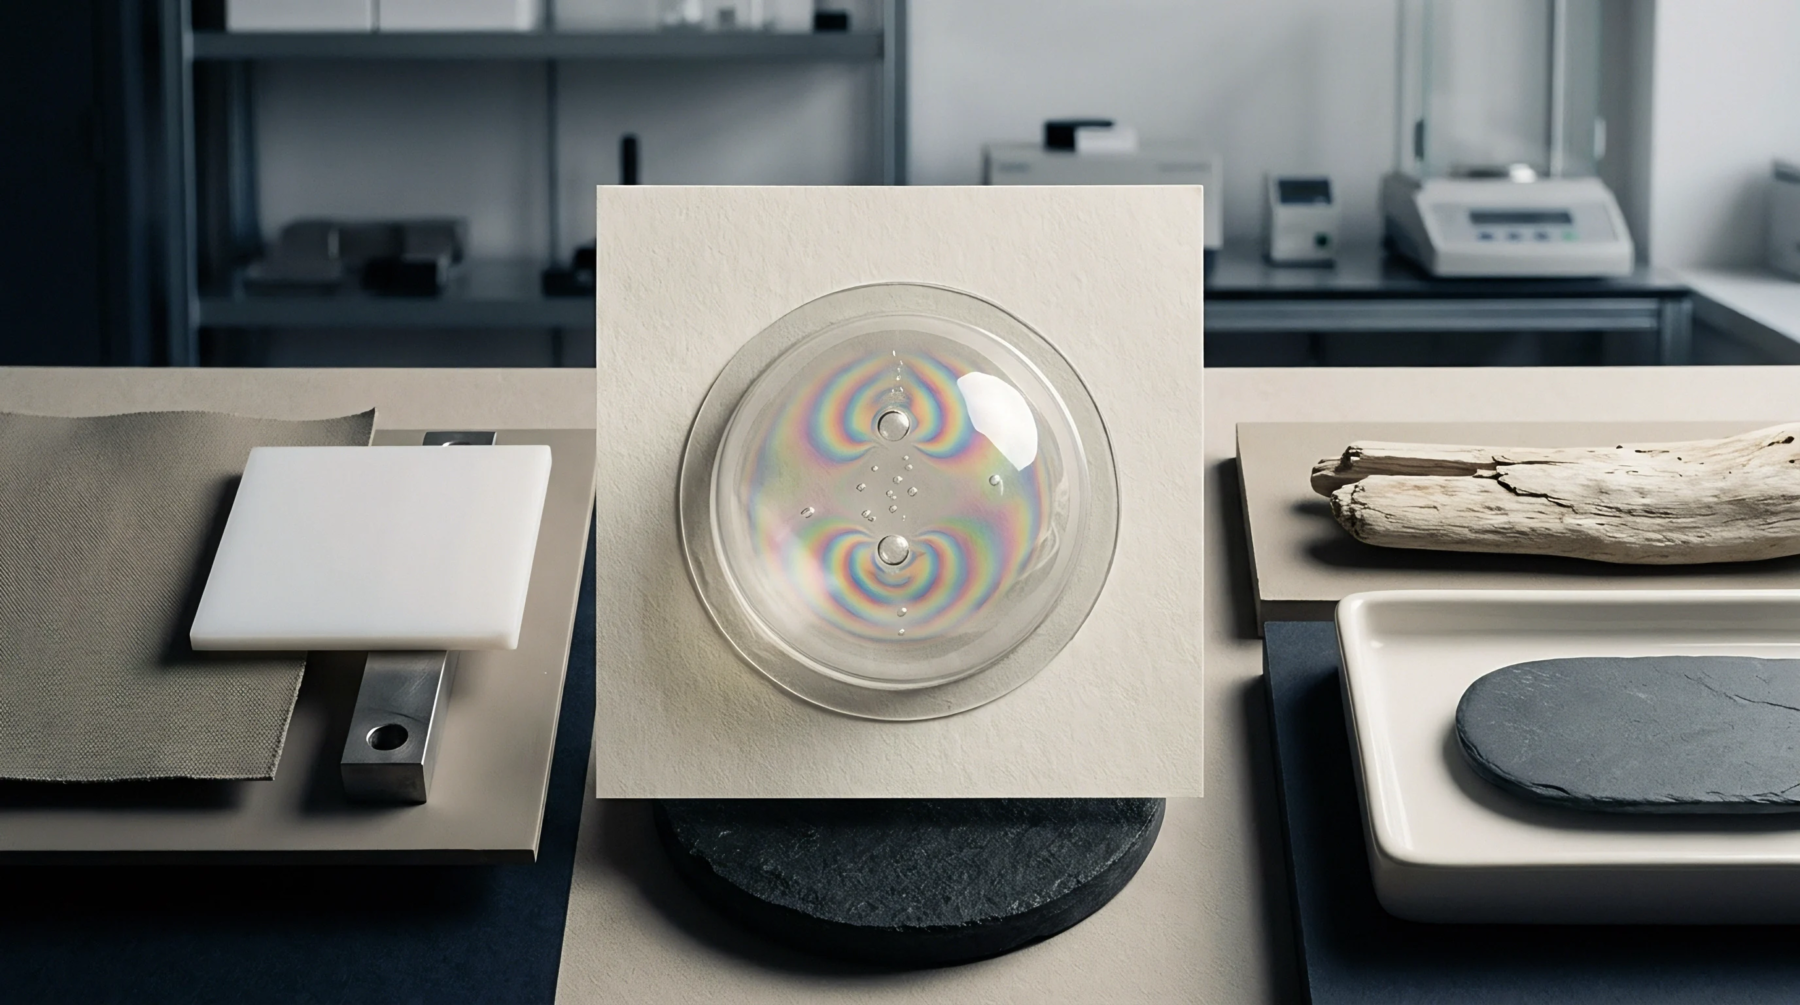
White light passes through a beam splitter dividing the wavefront toward a reference mirror and the polymer target simultaneously. Vertical scanning of the objective lens generates localized interference fringes only when optical path lengths match within the coherence length of the source. CCD arrays capture fringe contrast maxima at each pixel to reconstruct three dimensional height data across the scanned polymer boundary.
Injection moulders evaluate these fringe patterns to separate genuine topographical features from processing artifacts caused by rapid polymer cooling. Automated algorithms process interferograms across millions of individual points to yield quantitative roughness metrics for critical sealing surfaces.
Resin Shrinkage
Volumetric contraction during cooling creates internal stresses that distort moulded part geometry away from nominal CAD dimensions. Crystallinity variations across thick wall sections alter local shrinkage rates and generate microscopic depressions detectable through optical topography mapping. Process engineers adjust barrel temperatures and holding pressures to minimize differential shrinkage across structural ribs and bosses.
Virgin resin batches exhibit predictable shrinkage behavior, whereas regrind incorporation shifts baseline dimensions beyond acceptable part specifications. Accurate interferometric profiling detects these subtle dimensional drifts early, allowing technicians to modify packing profiles before reject rates escalate.
Metrology Correlation
Datasheet values published by polymer suppliers assume idealized plaque geometry that rarely matches complex injection moulded parts. Actual production conditions introduce molecular orientation and residual stress gradients that standard micrometers fail to capture. Quality inspectors correlate interferometric surface data directly against coordinate measuring machine results to validate complete component geometry.
Discrepancies between optical scans and physical touch probes reveal subsurface voids and localized density variations within the moulded matrix. Component performance depends entirely on maintaining tight topographical tolerances across mating surfaces throughout long production runs.